Save
Ask
Tour
Hide
Share
$424,900
New Listing

9039 Peer Road
Green Oak Township, MI 48178

Single Family Residence|Coming Soon
5
Beds
2
Total Baths
2
Full Baths
2,811
SqFt
$151
/SqFt
1940
Built
County:
Livingston
Call Now: 586-242-5838
Is this the listing for you? We can help make it yours.
586-242-5838
9039 Peer Road9039 Peer Road9039 Peer Road9039 Peer Road
Save
Ask
Tour
Hide
Share

Mortgage Calculator

Monthly Payment (Est.)

$1,939
Calculator powered by Showcase IDX, a Constellation1 Company. Copyright ©2026 Information is deemed reliable but not guaranteed.

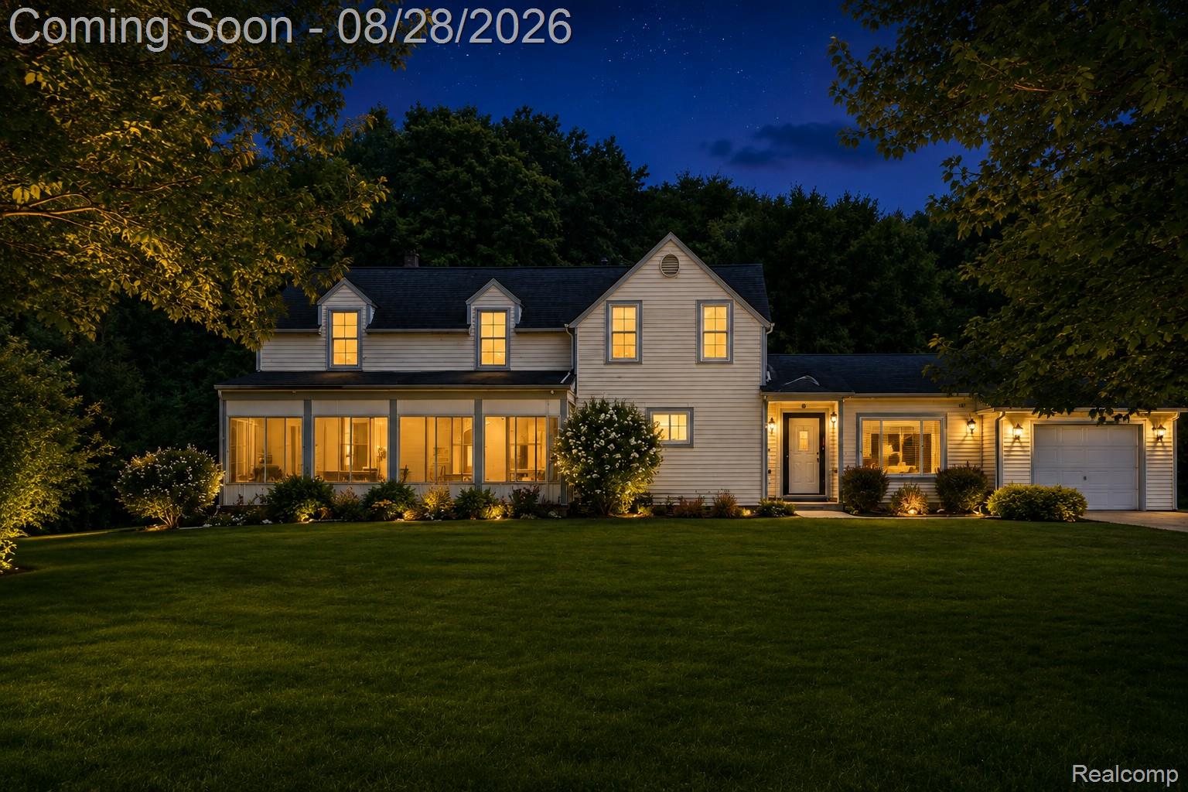
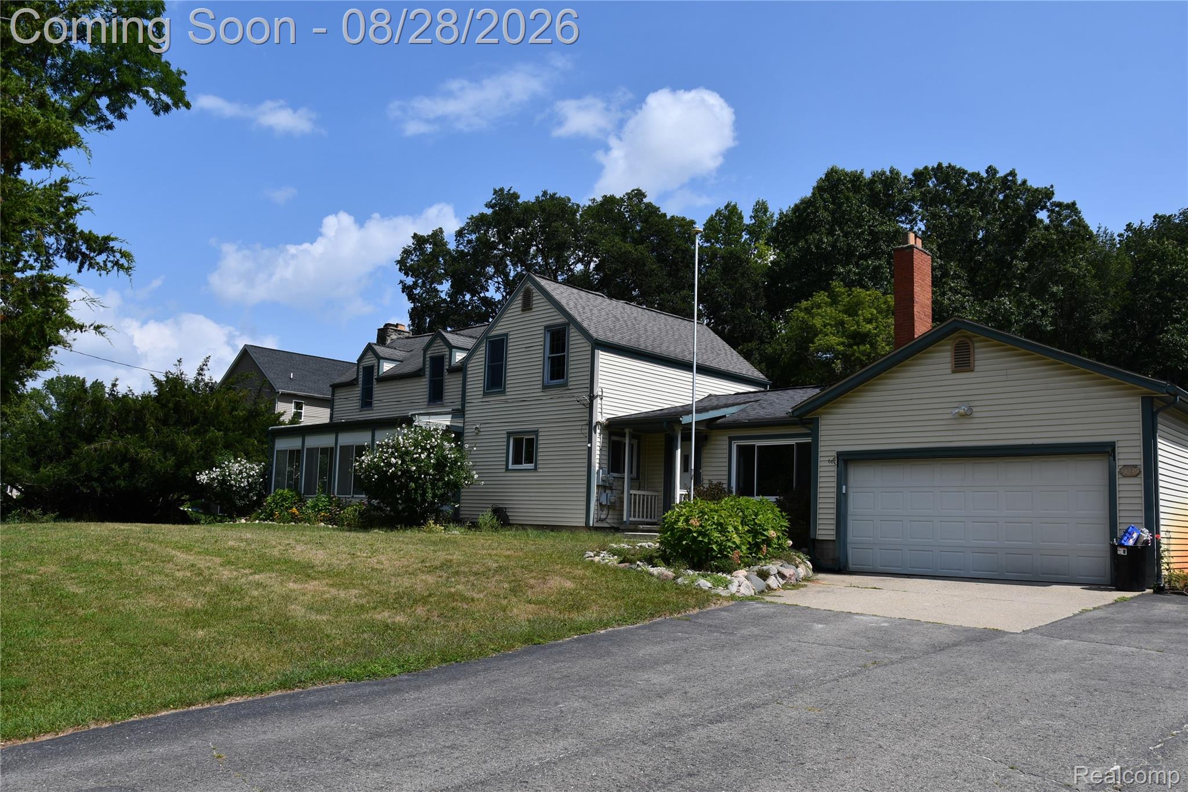
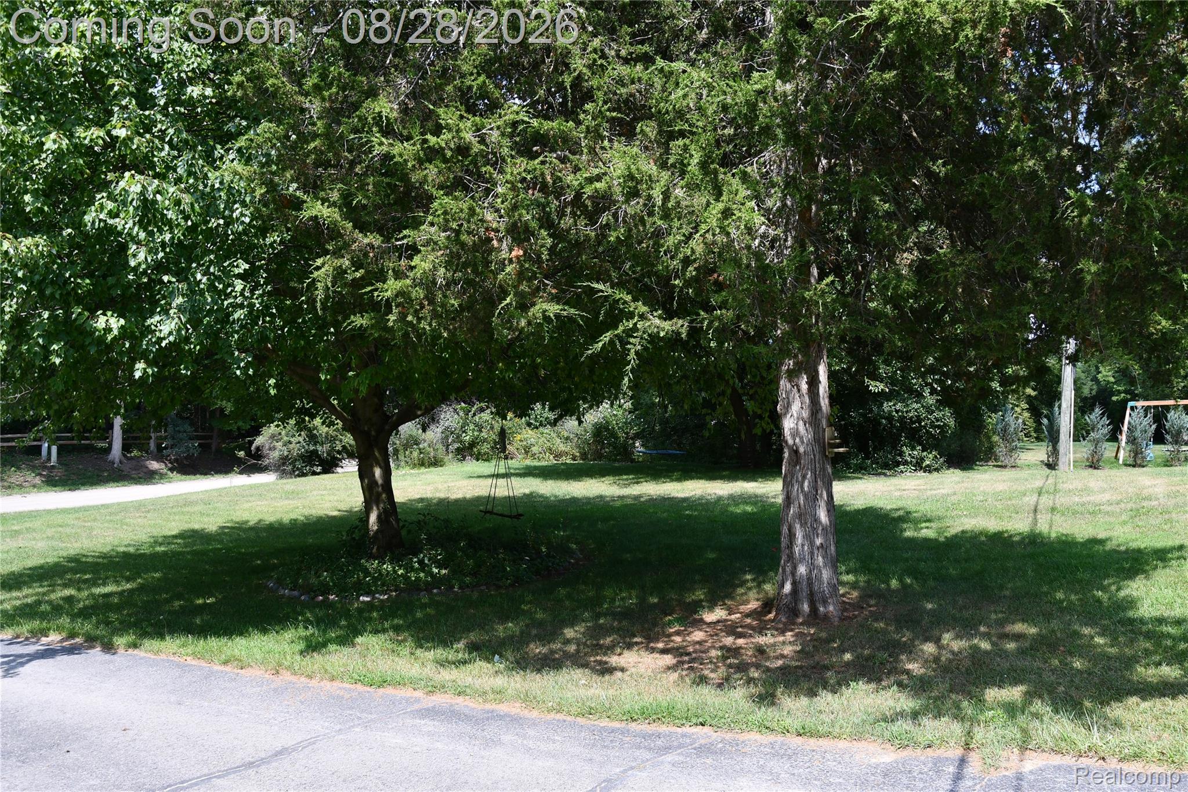
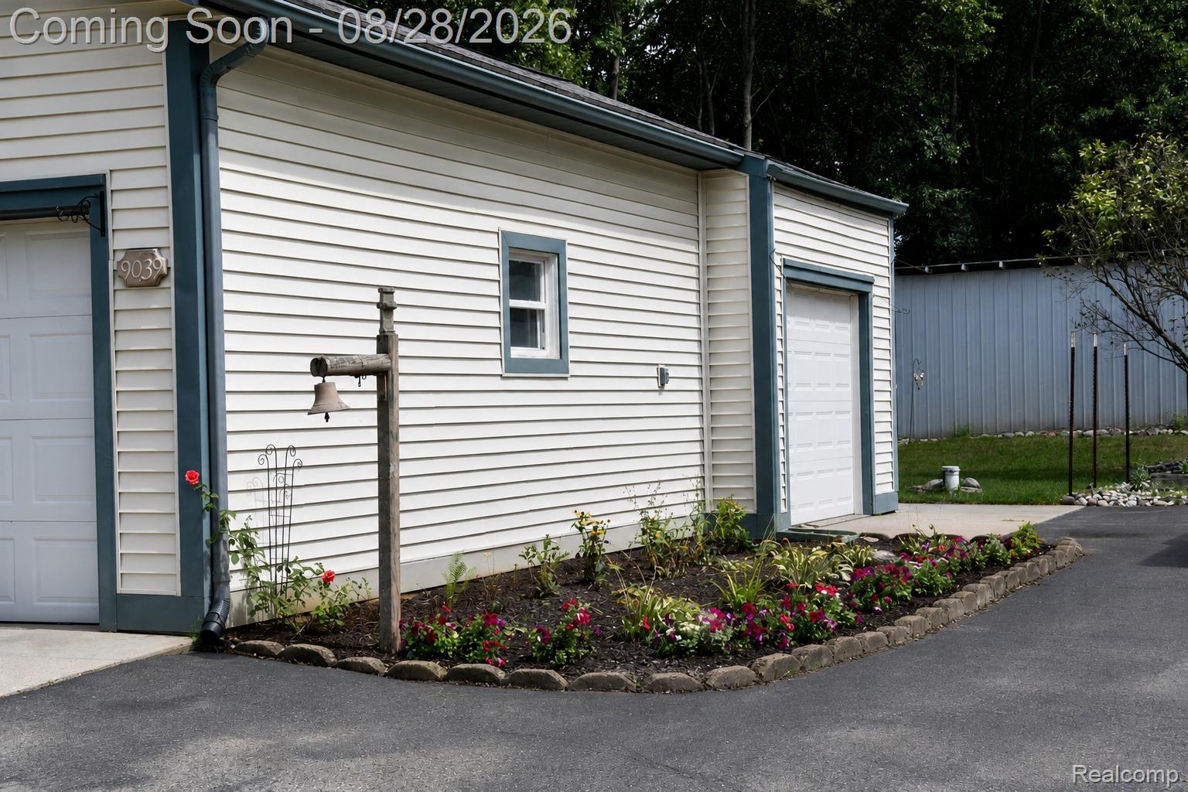
Country living within minutes to everything! Featuring 2 wood burning fireplaces, tons of storage and space! Hardwood flooring throughout even under carpet upstairs. Updated 1st floor primary suite with French doors, walk-in closet with organizers, primary bath with dual sinks and opens to laundry room for convenience! Great investment opportunity in the heart of South Lyon! This spacious property offers a .92-acre lot with a 3 car attached garage with 2 separate entries to the house and a separate Pole Barn and Shed. Conveniently located near major expressways, providing easy access to surrounding communities, shopping, dining, and employment centers. Whether you're looking to renovate and create your dream home, build equity, or add to your investment portfolio, this property offers excellent potential. Bring your tools and return this home back to it's original charm. Enjoy the combination of a generous lot, South Lyon Schools, and convenient location—an opportunity worth exploring! Buyers/Buyers Agent to verify all information.

Save
Ask
Tour
Hide
Share
Listing Snapshot
Price 
$424,900
Days On Site 
0 Days
Bedrooms 
5
Inside Area (SqFt) 
2,811 sqft
Total Baths 
2
Full Baths 
2
Partial Baths 
N/A
Lot Size 
0.92 Acres
Year Built 
1940
MLS® Number 
20261067396
Status 
Coming Soon
Property Tax 
$3,119
HOA/Condo/Coop Fees 
N/A
Sq Ft Source 
Assessor
Friends & Family
Recent Activity
9 hours agoListing first seen on site
9 hours agoListing updated with changes from the MLS®
General Features
Acres 
0.92
Cross Street 
10 Mile Rd and Rushton
Disclosures 
Taxes Homestead Exempt
Foundation 
Block
Garage 
Yes
Garage Spaces 
3
Levels 
Two
Parking 
AttachedBasementDirect AccessDrivewayGarage Faces FrontGarage Door OpenerOversizedParking PadGarage Faces SideWorkshop in Garage
Pets 
Yes
Property Sub Type 
Single Family Residence
Sewer 
Septic Tank
Special Circumstances 
Standard
SqFt Above 
2811
Style 
Farmhouse
Utilities 
Cable AvailableUnderground Utilities
Water Source 
PrivateWell
Interior Features
Appliances 
Electric Water HeaterBuilt-In Electric OvenDishwasherDryerElectric CooktopExhaust FanFree-Standing RefrigeratorWasher
Basement 
Crawl SpaceUnfinished
Electric 
Circuit Breakers220 Volts
Fireplace 
Yes
Fireplace Features 
Family RoomLiving RoomWood Burning
Furnished 
Unfurnished
Heating 
Exhaust FanForced AirNatural Gas
Interior 
Entrance FoyerHigh Speed Internet
Laundry Features 
Laundry Room
BathFull 
Bedroom 
Dimensions - 15 X 22Level - Second
Dining Room 
Dimensions - 14 X 13
Family Room 
Dimensions - 20 X 15
FlexRoom 
Dimensions - 16 X 7Level - Second
Kitchen 
Dimensions - 15 X 13
Laundry 
Dimensions - 12 X 7
Living Room 
Dimensions - 15 X 12
Master Bathroom 
Master Bedroom 
Dimensions - 22 X 15
Save
Ask
Tour
Hide
Share
Exterior Features
Construction Details 
Aluminum Siding
Exterior 
Awning(s)Lighting
Lot Features 
Wooded
Other Structures 
Barn(s)Shed(s)
Patio And Porch 
EnclosedPatioPorch
Pool Features 
Above Ground
Roof 
Asphalt
Community Features
Accessibility Features 
Accessible EntranceGrip-Accessible Features
Building Access 
GroundLevel
Financing Terms Available 
CashConventionalFHAVA Loan
MLS Area 
Area01161GreenOakTwp
Roads 
GravelDirt
School District 
SouthLyon
Schools
School District
SouthLyon
Elementary School
Unknown
Middle School
Unknown
High School
Unknown
Listing courtesy of EXP Realty Main: [email protected]


IDX provided courtesy of Realcomp II Ltd. via RealcompIILtd. Copyright © 2026 Realcomp II Ltd. Shareholders.

IDX information is provided exclusively for consumers' personal, non-commercial use and may not be used for any purpose other than to identify prospective properties consumers may be interested in purchasing and that the data is deemed reliable but not guaranteed accurate by the MLS.

Neighborhood & Commute
Source: Walkscore
Save
Ask
Tour
Hide
Share